Leave a Message

Thank you for your message. I will be in touch with you shortly.

2528 Ashwicke Drive SE Unit 30
SEE ALL PHOTOS
2528 Ashwicke Drive SE Unit 30
Courtesy of Dorsey Alston Realtors
For Sale

2528 Ashwicke Drive SE Unit 30

2528 Ashwicke Drive SE Unit 30, Atlanta, GA 30339

$480,000
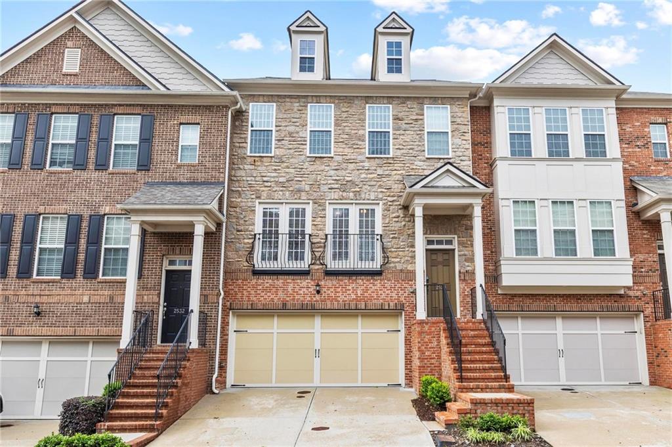
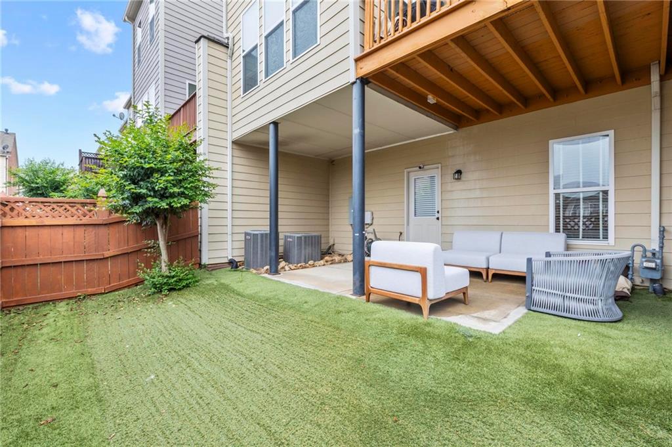
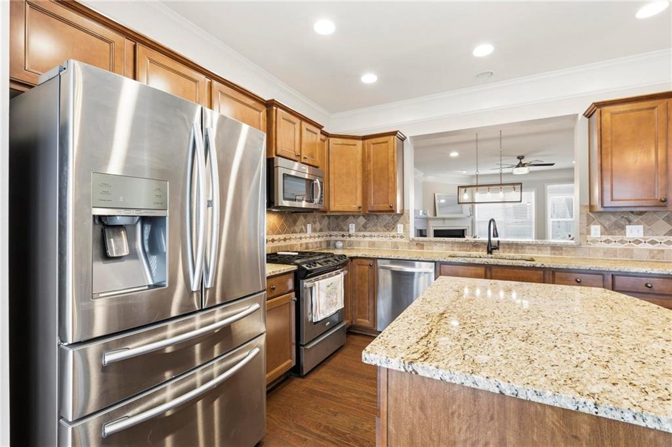
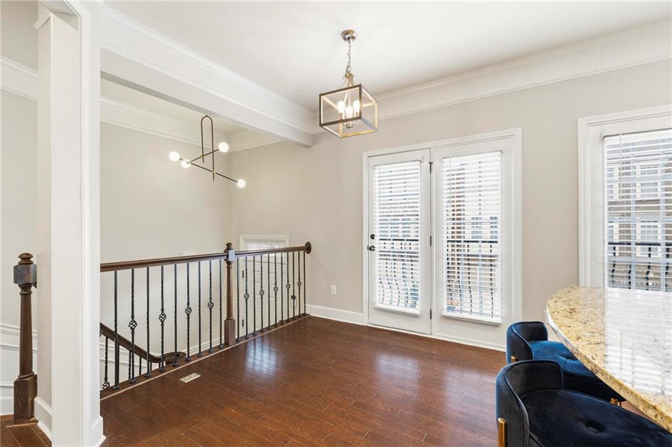
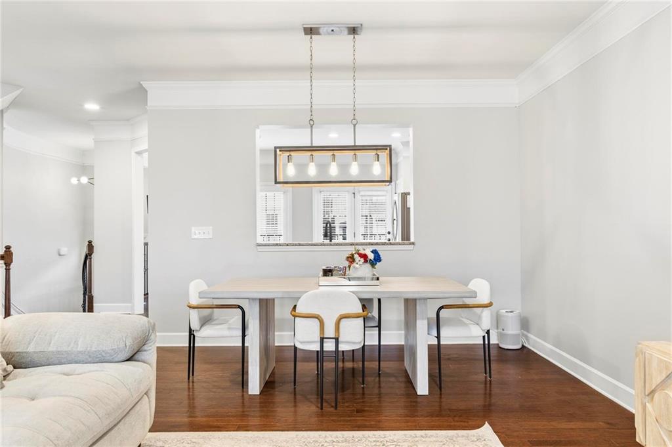
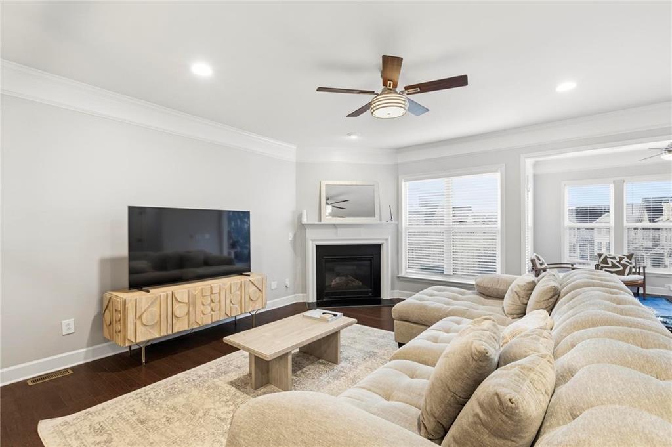
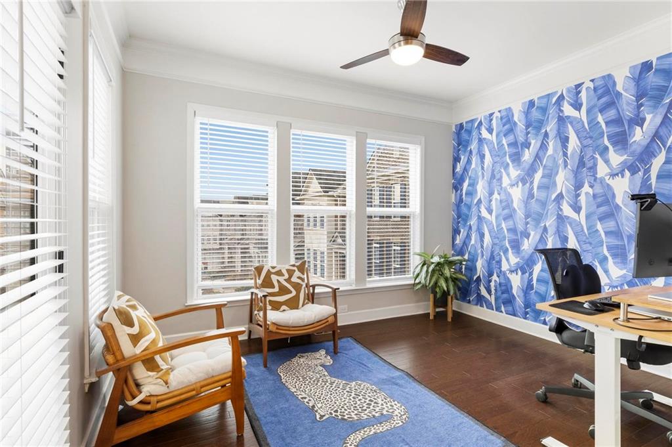
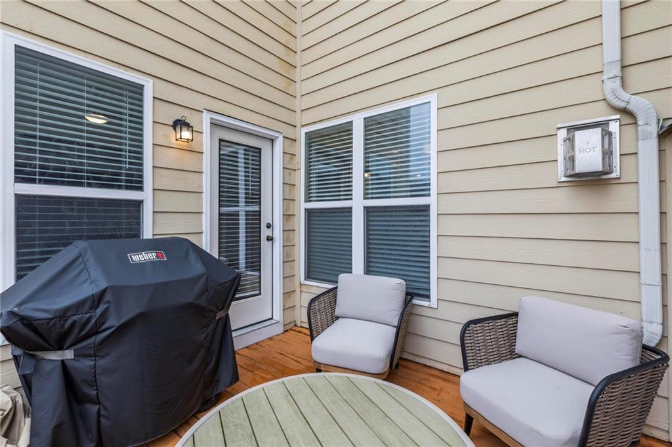
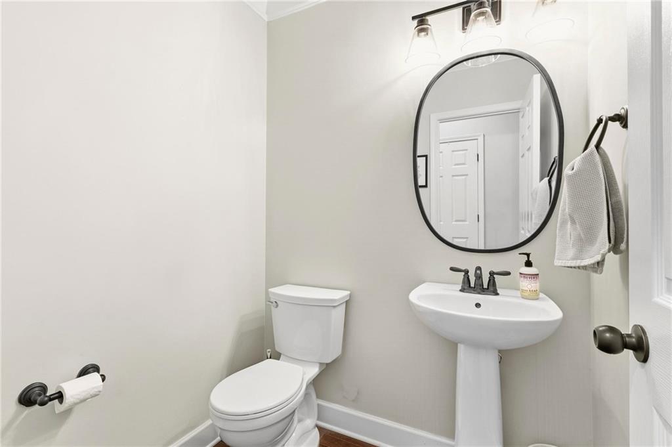
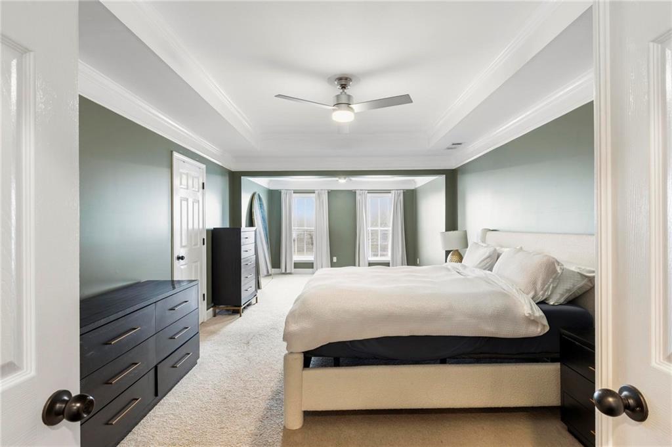
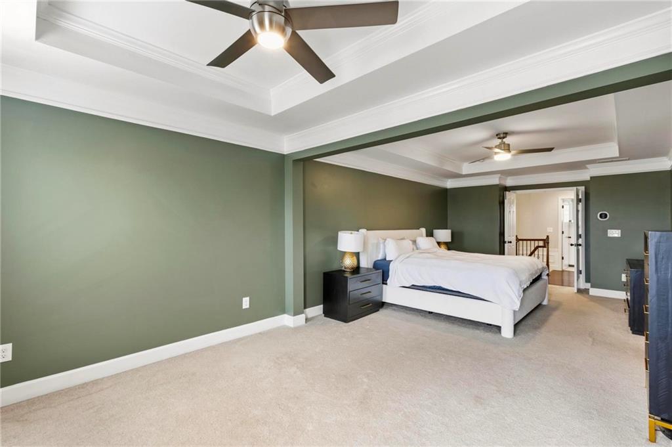
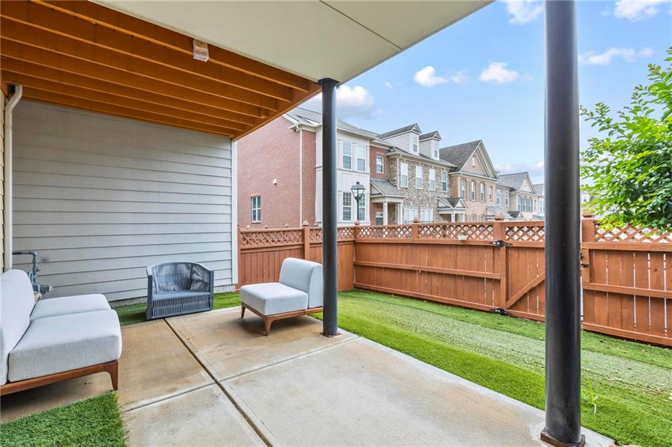
Beautifully maintained townhome in a prime Smyrna/Vinings location, featuring a rare turfed and fenced backyard--perfect for low-maintenance outdoor living. This particular unit stands out with sought-after bump-outs on both the main and upper levels, creating valuable additional space for a home office, flex area, or sitting room. Very few homes in the neighborhood offer this unique layout.

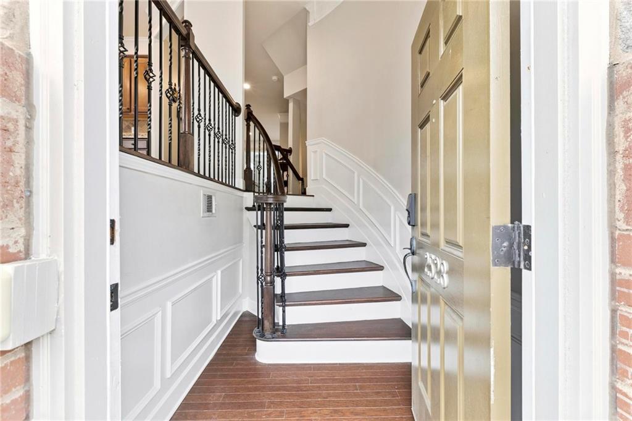
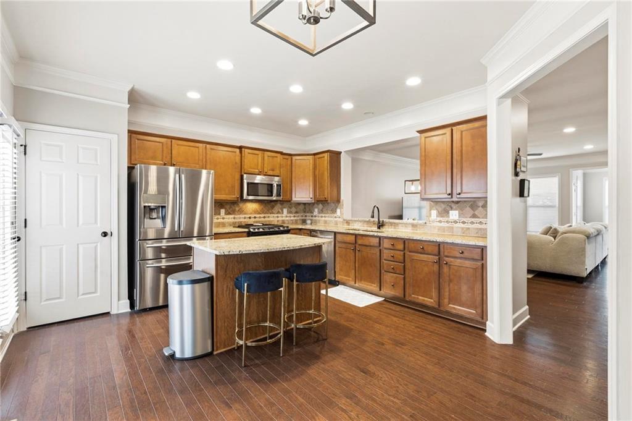
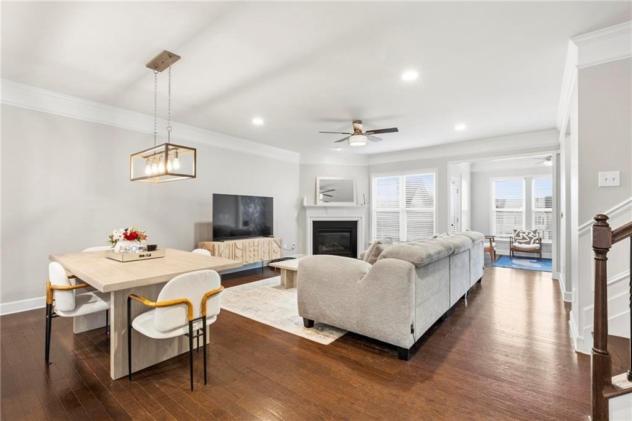
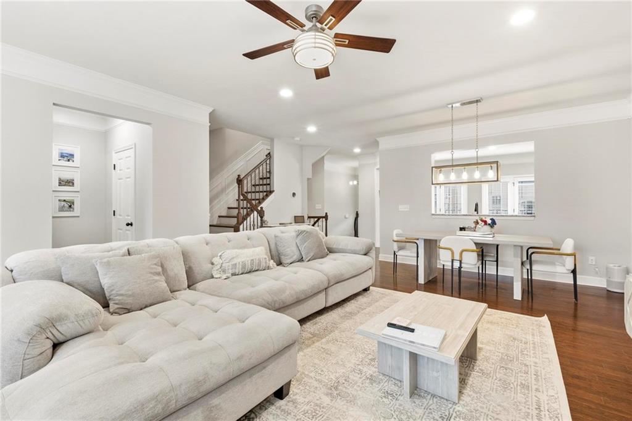
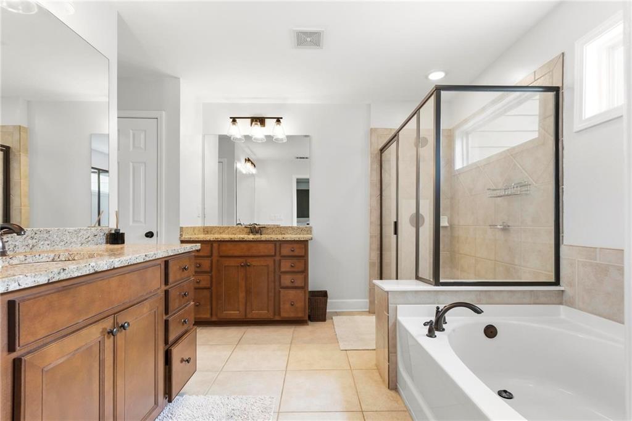
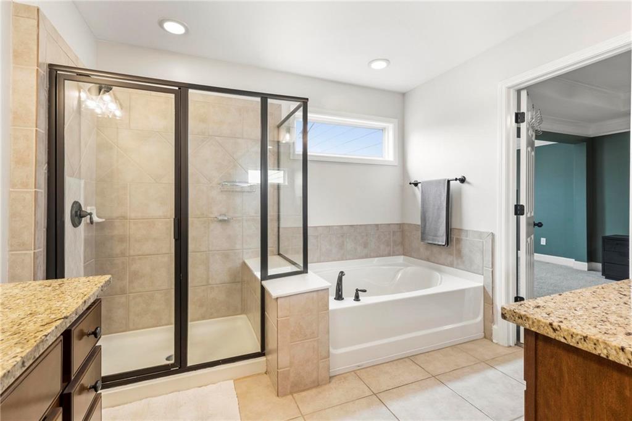
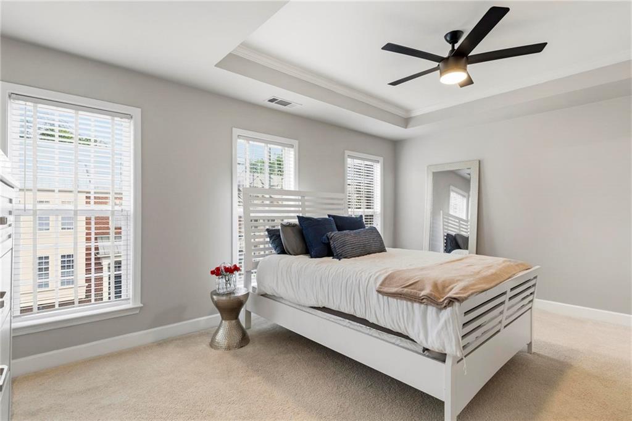
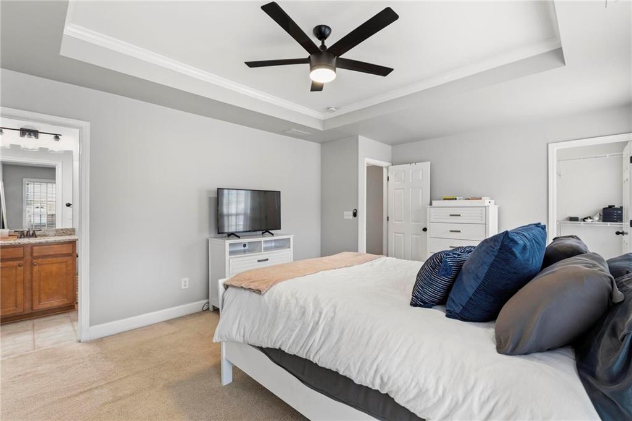
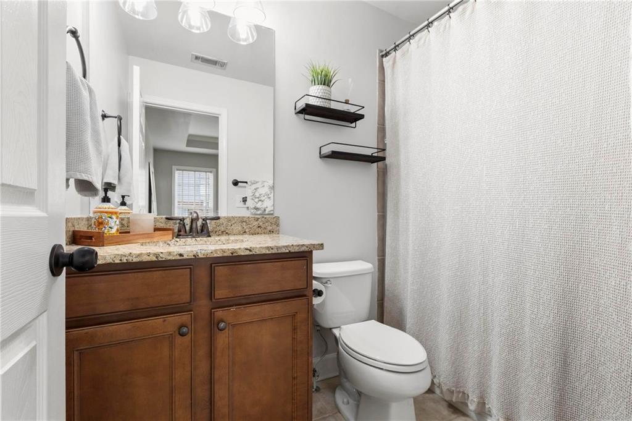
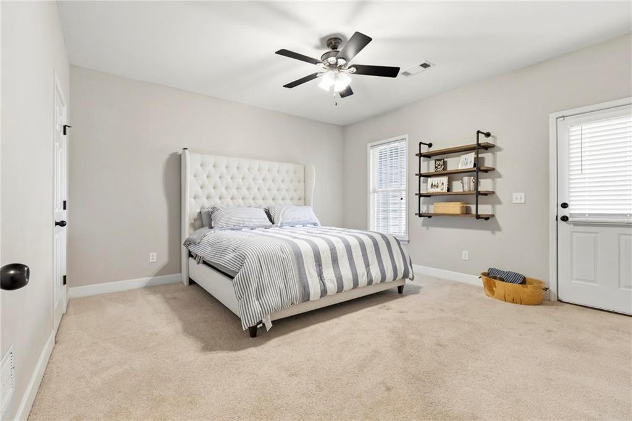
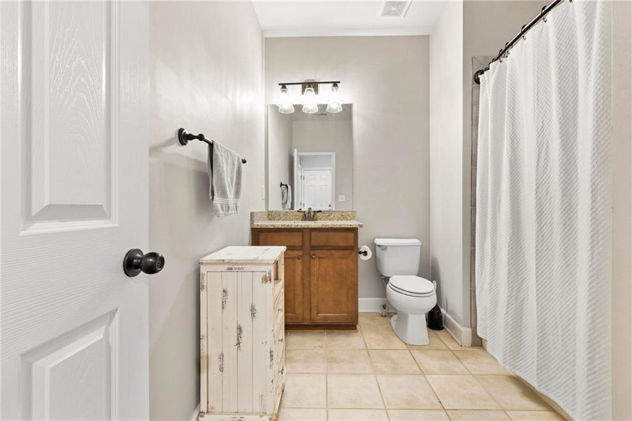
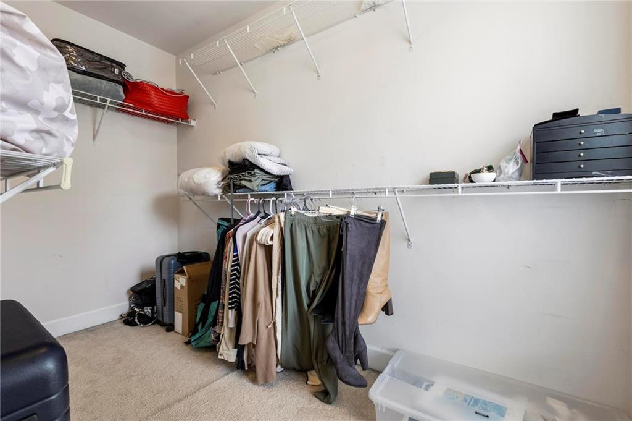
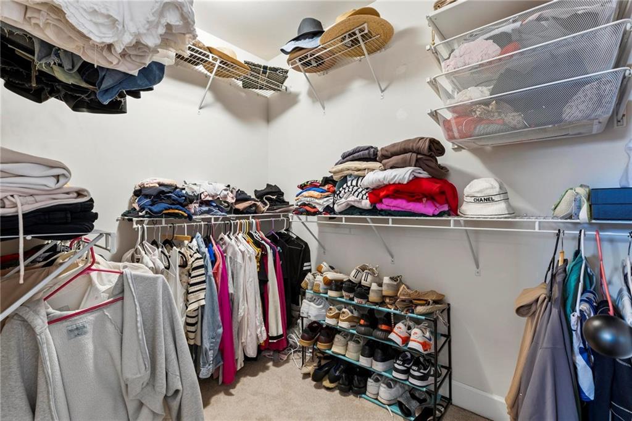
The main level features 9-foot ceilings, hardwood floors, crown molding, and updated lighting throughout, with an open and functional flow ideal for both everyday living and entertaining. Upstairs, both bedrooms are en-suites with walk-in closets, including an oversized primary suite with room for a sitting area or office. The primary bath includes a separate tub and shower, double vanity, and private water closet.
The terrace level offers an additional bedroom and full bath with direct access to the private backyard, making it an ideal guest retreat, workout space, or secondary office. The garage also includes additional storage space, adding to the home's everyday convenience.

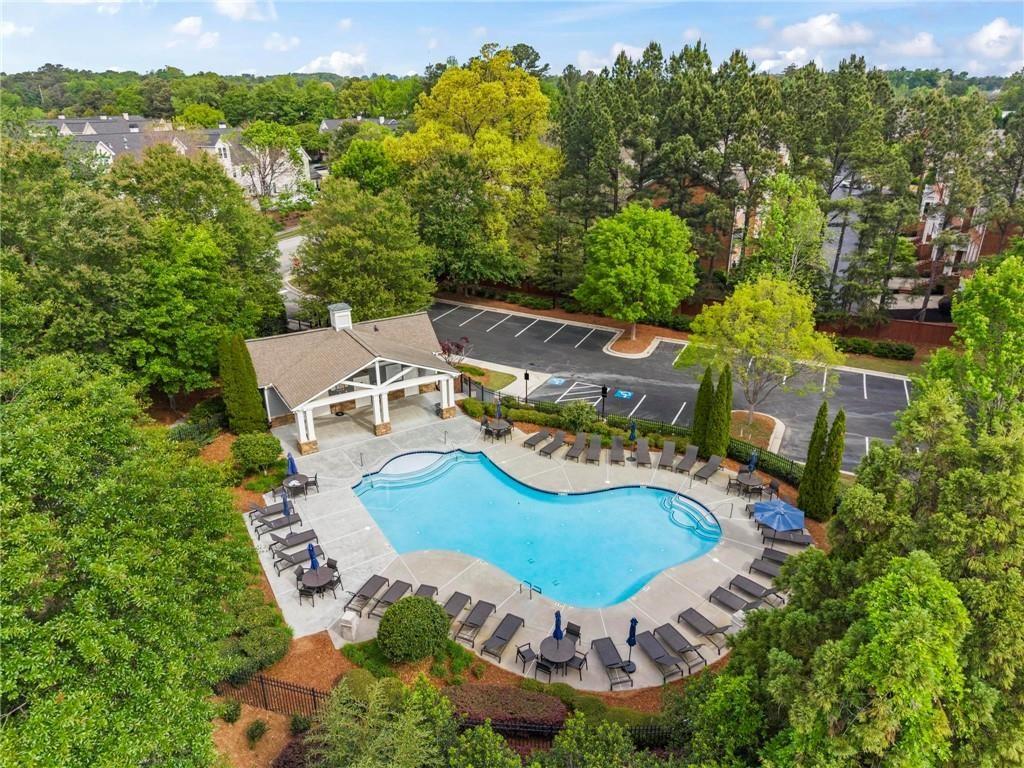
Don't miss the opportunity to own one of the largest floor plans in the community with the added bonus of a private yard--all within a wonderful neighborhood featuring a pool and unbeatable access to The Battery, I-285, I-75, the Chattahoochee River, and everything Smyrna/Vinings has to offer.

3
beds

4
baths

2,536 Sq.Ft. LIVING AREA

871.2 Sq.Ft. lot

Angela Eschbach

Angela Eschbach

Features & Amenities

Interior

  • total bedrooms3
  • Total bathrooms4
  • full bathrooms3
  • half bathroom1
  • Laundry room In Hall, Upper Level
  • Flooring Hardwood
  • Fireplace Gas Log
  • APPLIANCES Dishwasher, Disposal, Dryer, Gas Oven, Gas Range, Microwave, Refrigerator, Washer
  • other interior Features Crown Molding, Disappearing Attic Stairs, Double Vanity, Entrance Foyer, Walk-In Closet(s)

Area & Lot

  • Status For Sale
  • Living Area2,536 Sq.Ft.
  • Total Area2,536 Sq.Ft.
  • Lot Area871.2 Sq.Ft.
  • MLS® ID7778611
  • TypeTownhouse
  • YEAR BUILT2012
  • NeighborhoodSmyrna
  • Architecture StylesTownhouse
  • Water FrontageNone
  • View DescriptionNeighborhood
  • Elementary SchoolNickajack
  • Middle SchoolCampbell
  • High SchoolCampbell

Exterior

  • STORIES3
  • Garage Space2.0
  • water SourcePublic
  • utilitiesCable Available, Electricity Available, Natural Gas Available, Phone Available, Sewer Available, Underground Utilities, Water Available
  • PoolNone
  • roofComposition
  • lot featuresBack Yard, Private
  • parkingGarage
  • HEAT TYPECentral
  • AIR CONDITIONINGCeiling Fan(s), Central Air
  • sewerPublic Sewer
  • SubstructureBlock
  • Disability FeaturesNone
  • security FeaturesCarbon Monoxide Detector(s), Fire Sprinkler System, Security Service
  • Green featuresNone
  • other exterior FeaturesBalcony, None

Financial

  • Sales Price$480,000
  • Real Estate Tax $5,564/yr
  • HOA $230/mo
image

Schedule a Showing

I would love to show you my beautiful property. Please select your preferred date and time below. I will be in touch shortly to confirm your appointment.

Schedule a Showing

I would love to show you my beautiful property. Please select your preferred date and time below. I will be in touch shortly to confirm your appointment.

Thank you for your interest in 2528 Ashwicke Drive SE Unit 30, Atlanta, GA 30339. We are reviewing your request and will be in touch shortly!

Mortgage Calculator

Estimate your monthly mortgage payment, including the principal and interest, property taxes, and HOA. Adjust the values to generate a more accurate rate.

All estimates are provided for informational purposes only. Actual amounts may vary.
$0,000 Your Payment 20 15 65
$0,000 Your Payment

Smyrna

Explore

Let’s Get Started

Angela approaches real estate with creativity, resourcefulness, and a genuine love for people. Whether uncovering hidden-gem neighborhoods, finding smart financing options, or suggesting simple upgrades with big impact, she empowers her clients to see the true potential in every home.

Follow Me on Instagram