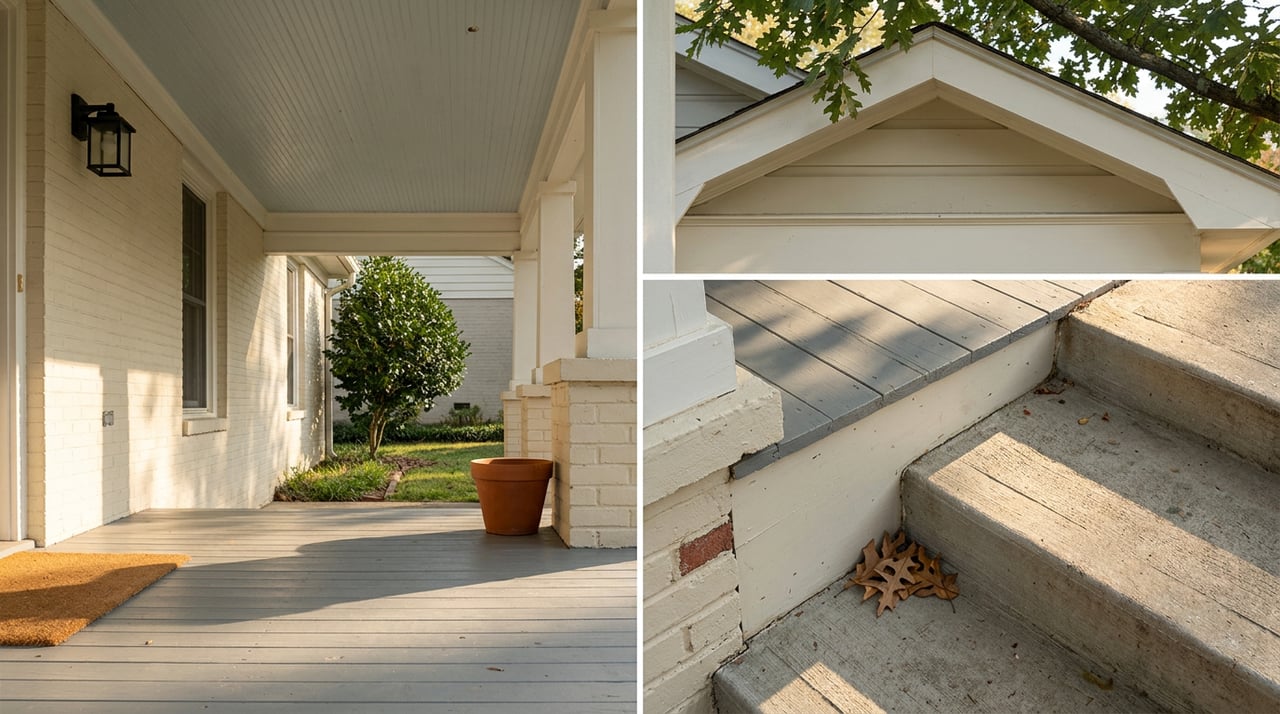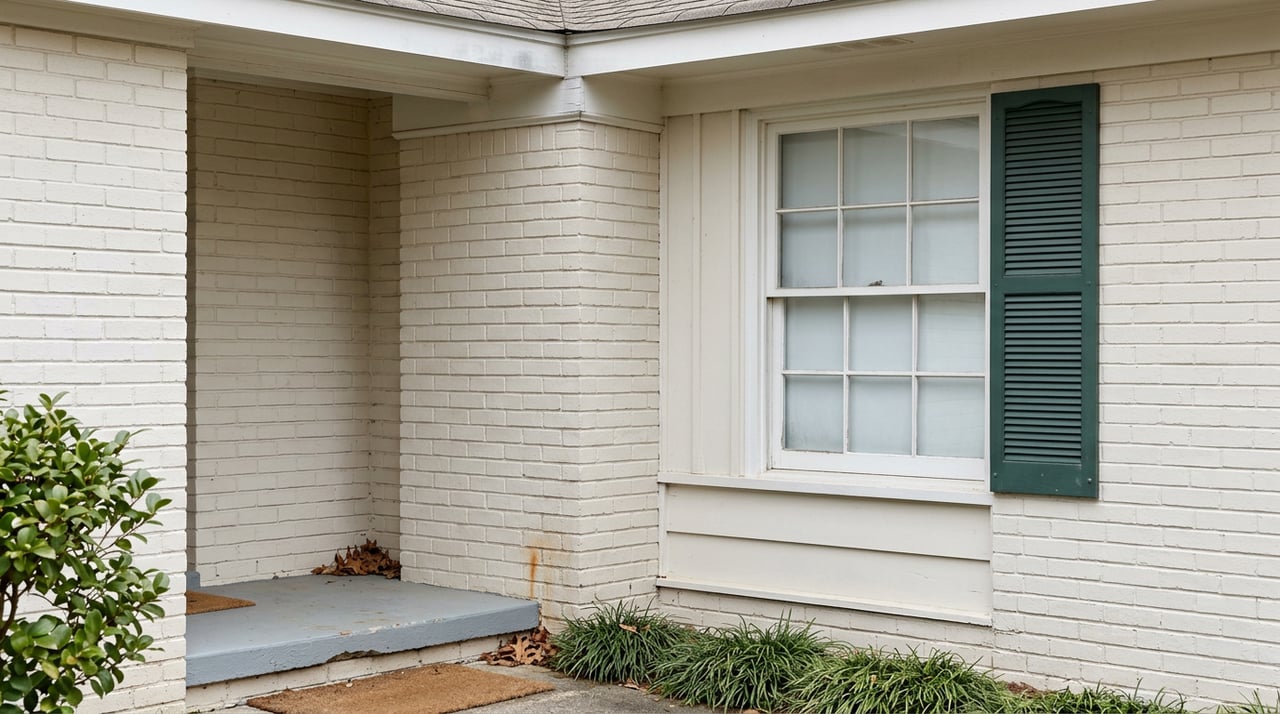
Picture two 1920s cottages three doors apart on the same Avondale Estates street. Same era, same Tudor-inspired roofline, same mature oak canopy out front. One owner submits plans to swap out a row of windows and repaint the trim, and the Historic Preservation Commission signs off within a meeting cycle. The other owner submits nearly identical plans for a house that looks the same from the sidewalk, and the review drags on, with staff asking for sash profiles, mullion patterns, and a materials sample before anyone will approve a permit.
Same neighborhood. Same "historic district" label on both listings. Completely different renovation math. If you're evaluating a house here for its fixer-upper potential, that gap is the thing to understand before you write an offer, not after.
The phrase "historic district" is doing too much work
Every listing in Avondale Estates' local historic district gets described the same way in marketing copy: charming, protected, historic. What that phrase doesn't tell you is which tier the house falls into, and the tier is what actually governs what you're allowed to do to it.
Avondale Estates was placed on the National Register of Historic Places in December 1986, recognized as the only documented example in the southeastern United States of an early 20th century planned town. That designation led the city to create a Local Historic District and a volunteer Historic Preservation Commission made up of residents with backgrounds in architecture, history, planning, and landscape design. Any exterior change to a home inside that district needs a Certificate of Appropriateness, known locally as a COA, approved by that commission before work begins, and the city's own building permit process confirms that a COA must be resolved before a permit can even be issued.
What the marketing language leaves out is that the district has historically used a tiered system, sorting homes into different levels of scrutiny based on how much of the original historic fabric survives. A 2020 city commission discussion of the guideline rewrite put a number on the split: roughly 500 homes sit inside the district, with around 160 of them carrying the stricter preservation or conservation designations that trigger the most detailed review. A house with heavy protections and a house with lighter ones can sit on the same block, look nearly identical from the street, and face entirely different renovation timelines.
The paperwork trail before you pick up a hammer
If your house needs a COA, the process has its own calendar, separate from the building permit itself. The Historic Preservation Commission's application materials spell out a firm submission deadline: paperwork is due by end of business on the Friday before the meeting you want on the agenda. If you can't attend that meeting in person, you need a notarized letter naming who will represent your application in your place. Miss the deadline or skip the meeting without that letter, and your renovation waits for the next cycle.
Once the COA clears, it feeds into the city's regular permitting system, run through a platform called Community Core. The city allows 10 business days for the first round of plan review and 5 business days for each round after that, and residential projects also route through a third-party reviewer, SafeBuilt, unless the homeowner files a plan review waiver. None of this is unusual for a Georgia municipality on its own. What makes it worth planning around in Avondale Estates is that it stacks on top of the COA step rather than replacing it, so a renovation that would take one approval cycle in a neighboring, non-historic pocket can take two here, sequentially rather than at the same time.
The guideline rewrite that exposed this exact problem
The gap between houses in the same district was not an oversight the city ignored. It is the reason Avondale Estates hired the design and planning firm Lord Aeck Sargent to rework the historic district guidelines. Assistant City Manager Shannon Powell framed the goal at the time as wanting rules that were more objective and less subjective, so that property owners and the commission itself could reach consistent decisions instead of relitigating judgment calls house by house.
The specific friction points the city named at the time are worth knowing if you're weighing renovation potential today. One was the scale and size of accessory dwelling units, meaning how much flexibility a homeowner has to add a garage apartment or in-law suite. The other was whether post-World War II homes in the district should be allowed to be torn down and replaced at all, versus renovated in place. Both questions go directly to how much upside a given lot actually has, and both were unsettled enough to require an outside consultant and a public survey process to work through.
For a buyer, the practical takeaway isn't that the rules are bad. It's that they went through a substantial rework in the years since that debate, which means the tier a house carried when the argument started may not fully reflect how it is treated under the guidelines referenced today. The city's Historic Preservation page currently points homeowners to a 2025 version of the Commission's application process, which is the document to request and read in full before you assume any renovation is straightforward.
Two ordinances hiding behind the COA
Even after a Certificate of Appropriateness clears, two other city ordinances can affect a renovation budget in ways that rarely show up in a listing description.
The first is the tree ordinance, covered under Section 5-406 of the city's code. Projects that involve removing trees need a tree inventory and a removal or replacement plan, and if a tree survey is required, a certified arborist has to be brought in and approved by the city before work proceeds. On a lot with the kind of mature canopy Avondale Estates is known for, this isn't a formality. It's a line item.
The second is the demolition ordinance under Section 5-5, which applies to any project involving land disturbance over one acre. Erosion and sediment control measures have to be in place and inspected weekly, and if the site gets a quarter inch of rain or more in a 24-hour period, a contractor has to inspect it immediately afterward. Most single residential lots won't hit that one-acre threshold, but larger parcels and any project involving a teardown should account for it in both timeline and cost.
What this means before you write an offer
If you're looking at a house inside Avondale Estates' historic district with renovation upside in mind, a few questions are worth answering before the inspection period even starts:
- Ask which tier the specific house carries under the current guidelines, not just whether it's "in the district." That single fact determines how much latitude you have.
- Request the current Historic Preservation Commission application packet and check the submission deadlines against your own renovation timeline. A COA cycle plus a permit review cycle can add real time before a contractor breaks ground.
- If the renovation involves removing mature trees, budget for an arborist review under the tree ordinance before you price out the landscaping.
- If a full teardown is on the table, confirm current city policy on replacing post-World War II structures, since that was an unresolved question as recently as the last guideline rewrite.
None of this makes Avondale Estates a harder place to buy. It makes it a place where the paperwork sequence is part of the deal, the same way school zone lines or septic inspections are part of the deal elsewhere. Knowing the sequence before you're under contract is what keeps a renovation-upside purchase from turning into a renovation-delay purchase.
A few common questions
Does every home in Avondale Estates need a Certificate of Appropriateness for renovation work? Only homes inside the designated Local Historic District, and the review level depends on the home's specific tier designation rather than a blanket rule for the whole city.
Can I find out a home's tier before making an offer? Yes. The city's Historic Preservation Commission maintains the tier designation records, and requesting that information alongside the current application packet is a reasonable step to take before or during due diligence.
Does the COA process add meaningful time to a renovation? It can. Because COA review and building permit review run as separate steps rather than one combined process, projects that need both can take longer than a comparable renovation outside the historic district.
If you're weighing a fixer-upper in Avondale Estates and want a straight read on what a specific house's renovation potential actually looks like once you factor in the district's rules, that's exactly the kind of question worth working through together. Angela Eschbach can help you look past the listing description to the tier, the timeline, and the real cost of turning a good bones house into the home you actually want. Schedule a free consultation to start there.